How to Style a Small Apartment Without Making It Feel Crowded
A compact HDB flat or condo in Tampines, Bedok, or Punggol can feel beautifully ordered until pet furniture, oversized seating, and daily necessities begin competing for the same floor area. The goal is not to remove personality from the home; it is to create clear visual zones, control circulation, and choose pieces that earn their footprint. In Singapore, where an HDB living room may be only 18–28 sqm and a condo kitchen can be narrow, careful measurements matter more than broad styling rules.
Light-luxury design offers a useful middle path: warm timber, restrained profiles, soft upholstery, and carefully edited accessories without the weight of highly ornamented interiors. French light luxury can work through curved edges and pale textiles, American light luxury through relaxed upholstery, and post-modern light luxury through clean geometry and contrasting forms. For pet households, those principles should guide the entire room, including the pet furniture.
This guide explains how to style a small apartment for people and pets while preserving the width of corridors, lift approaches, and door swings. Prices are shown in SGD and include Singapore’s prevailing GST where applicable.
How much floor space should a small apartment keep clear?
Start by mapping the route from the flat entrance to the kitchen, bedrooms, and bathroom. Keep a minimum 90 cm through main internal passages and at least 75 cm beside frequently used seating. Near a lift lobby, avoid placing furniture where it reduces the common corridor width or blocks a neighbour’s route. In an HDB flat, the lift door itself may provide around 90–100 cm of clear opening, but that does not mean the trolley or shoe cabinet should encroach on the landing.
For the living room, aim to reserve about 35% of the usable floor area for circulation and pet movement. A sofa of 180–210 cm can suit a 24 sqm living-and-dining room if it has a shallow profile and visible legs. By contrast, a 240 cm sofa can dominate a 20 sqm space. Measure the wall, the skirting, and any projecting pipework before ordering; allow 3–5 cm of breathing room at each end for a less boxed-in effect.
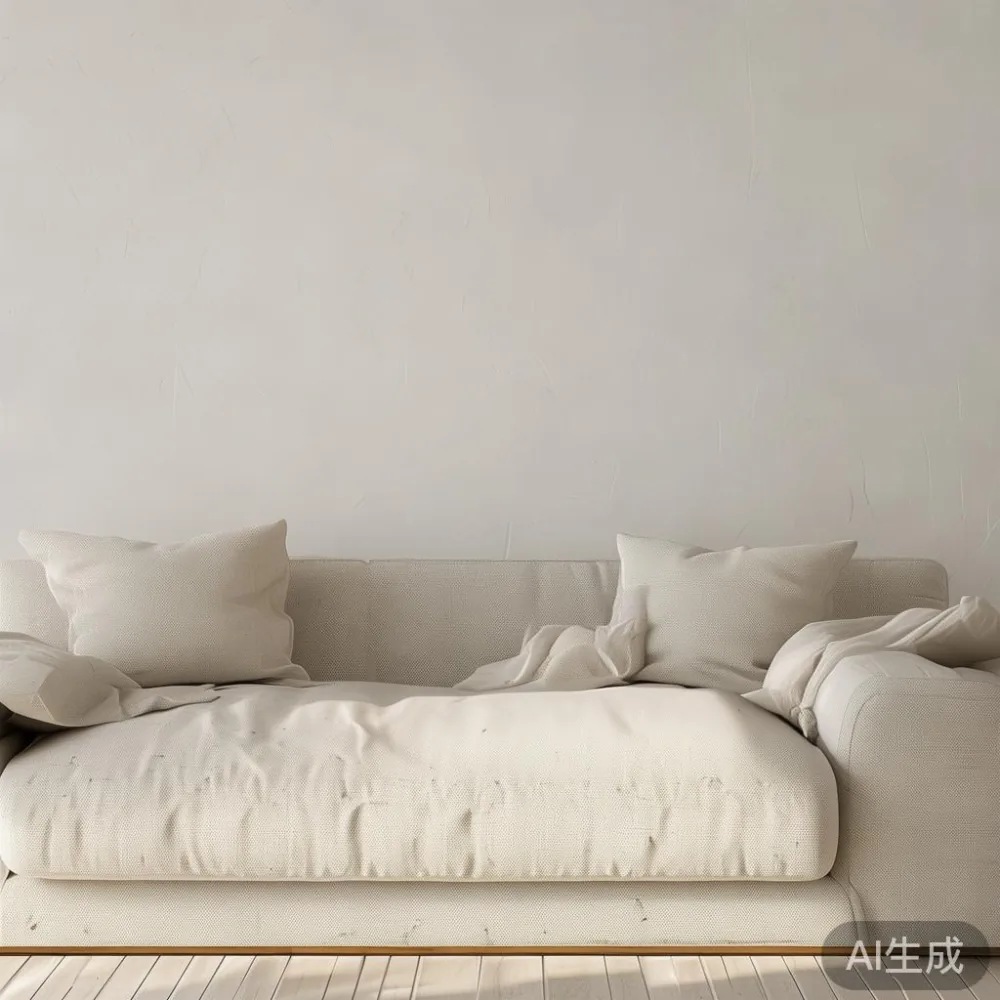
I tested this method last month in a Bedok flat with a 4.4 by 3.2 m living room. The owner initially wanted a sectional pet sofa and a large coffee table. Moving the table away from the window and replacing the sectional with a 186 cm solid wood sofa frame, upholstered seat, and slim side table created a 92 cm route to the balcony. The dog bed then fitted beneath the side chair, saving another 70 by 45 cm of open area.
Delivery access should be checked before a large item is chosen. Standard HDB corridors and many condo service corridors are roughly 100–140 cm wide, while some residential lifts measure about 100 by 120 cm internally. A boxed dining table or bed frame over 150 cm may need to be assembled partly outside the lift. Ask the supplier for the carton dimensions and delivery-day measurements, not only the finished product dimensions.
Which pet furniture suits a compact Singapore apartment?
Useful pet furniture should perform more than one job. A low pet bench can double as a shoe perch, a slim cabinet can conceal toys and feeding equipment, and an ottoman can provide a seat by day and a resting place at night. Choose washable covers, sealed joints, and wipeable surfaces. In humid conditions, solid wood should be sealed on all faces, while metal hardware should be coated against corrosion.
A pet couch should have a firm, removable cushion and a washable fabric rather than loose filling. A 120–140 cm model suits most flats, while a 160 cm version works better in a room with at least 4 m of clear wall length. Look for a base height of 12–18 cm so an older dog can climb without excessive jumping, but include a short ramp if the pet has joint concerns.
The feeding station deserves a dedicated 60 by 40 cm zone near a washable wall, ideally away from the sofa and bed frame. In a galley kitchen, a narrow 35 cm ledge can support bowls while keeping the main counter clear. For cats, a wall-mounted perch or 90 cm-high shelf should sit near a window without blocking an air-conditioning unit. These small pet furniture choices create order without adding floor clutter.
MIDHILL’s approach to pet furniture can be considered alongside compact storage, provided the measurements remain disciplined. A 90 cm-wide cabinet with a 35 cm depth may hold 2–3 pet beds, 4 bags of food, and daily accessories while retaining a 35 cm passage. Keep ventilation gaps of at least 5 cm around stored bedding and avoid storing opened food in a closed, warm cabinet.
How do I choose a sofa that does not overwhelm the room?
Choose the sofa after fixing the coffee-table footprint, not before. In a small apartment, a 160–190 cm solid wood sofa is usually more manageable than a sectional. A seat depth of 52–58 cm supports comfortable sitting while preserving circulation, and legs raised 15–20 cm make the room feel visually lighter. Pale upholstery can brighten the area, but a washable oatmeal or dove-grey fabric is more practical where a cat or dog shares the space.
For a French-inspired room, the search phrase how to style French provincial sofa in apartment is useful because the details must be scaled carefully. Avoid a deeply carved frame, a huge rolled arm, and an oversized coffee table together. Instead, use one curved element, such as a 165 cm sofa with softened arms, then balance it with plain cushions and a simple rug. French light luxury works through proportion and texture, not through filling every wall.
American light luxury suits a relaxed flat with a 180 cm sofa, two low cushions, and a side table that can be moved when visitors arrive. For a sharper urban condo, post-modern light luxury could pair straight lines with one sculptural pet bed or lamp. Keep the coffee table at least 35 cm away from the seat and choose a round table when people need to pass behind it.
Material selection also affects the impression of space. A solid wood sofa frame with a light oak finish can match a dining table without creating a heavy block. When comparing products, check frame construction, removable covers, cushion density, and warranty periods rather than relying on appearance alone. MIDHILL offers a 10-year structural warranty and lifetime refinishing on qualifying solid wood furniture, which can be relevant to long-term ownership in Singapore.
What dining table and bed frame work in an HDB or condo?
A rectangular dining table is easier to place against one wall than a round table in a narrow zone, but circulation must still be measured. A 120 by 70 cm table seats 4 people and can work in a 2.7–3.2 m dining area if only one side needs a chair pulled out. A 140 by 75 cm table may suit a wider bay, leaving 75–90 cm between the table edge and the nearest wall.
For two-person homes, consider a 100 by 60 cm table with a 25 cm pedestal base. A pedestal uses less floor space than four widely splayed legs and makes it easier for a mobility aid or compact chair to move underneath. Extendable models should have a stored length of 100–120 cm and an extension that adds 40–60 cm. For example, a 120 cm table extending to 180 cm can serve 6 people without remaining permanently oversized.
A marble table can introduce a cool, light-luxury finish to a compact dining area. A 120 by 65 cm top is more suitable than a 140 by 80 cm slab, and rounded corners improve movement around a narrow passage. Marble requires careful handling: plan for a delivery window of 7–14 days, check lift dimensions, and use two people if the top exceeds 45 kg.
In the bedroom, a low-profile bed frame with a slim headboard preserves visual space. A queen mattress of 152 by 191 cm needs a frame close to 158 by 197 cm, while a king at 180 by 200 cm needs roughly 186 by 206 cm. Do not confuse mattress size with room clearance. Leave 60 cm on one side for a nightstand and 75–90 cm on the main access side where possible.
For the wider market, shoppers sometimes compare designer Modern light luxury furniture with cheap Modern light luxury furniture. Price alone does not determine suitability. A lower-cost item may still be appropriate if its dimensions, finish, hardware, and warranty fit the room. The phrase light luxury furniture china also appears in purchasing discussions, but a factory origin should be checked against specific construction details, after-sales terms, and local delivery capability.
How can storage keep pet items and everyday belongings organized?
Vertical storage is usually more effective than adding another low cabinet. A 120 cm-high wardrobe can contain coats, bedding, and folded clothes while using less floor area than a bulky dresser. Allow at least 5 cm for door opening and verify whether the doors open into the room. Sliding panels are useful beside a corridor, whereas hinged doors need more clearance.
For pets, install a narrow feeding cabinet no deeper than 35 cm and no more than 80 cm high so bowls remain easy to access. A 45 cm nightstand with one drawer and one open shelf can hold a lamp, a phone charger, medication, and a small basket of dog toys. Keep cords out of reach and route them behind furniture rather than across the floor.
The wardrobe should visually match the bed frame without making the bedroom feel like a showroom. Matching wood tones create continuity, while slightly different handles add interest. A 90 cm-wide wardrobe is often enough for one person’s daily clothes, but a 120 cm unit offers more flexibility for two occupants. The key is to include the open-door swing in the floor plan.
Use closed storage for visual clutter and open shelving for a limited number of daily objects. A good target is no more than 3 display categories per visible shelf. This is especially helpful in a small apartment where pet bowls, treats, toys, and household equipment can quickly create a crowded impression.
Which colours and lighting make a compact flat feel calmer?
A restrained palette creates more apparent space. Warm white walls, light oak furniture, and 2–3 supporting colours can prevent pet furniture from standing out as an isolated object. Repeat the same timber tone in the solid wood sofa frame, dining table, bed frame, and nightstand. For contrast, use charcoal or forest green on only 1 piece, such as a pet bed or one chair.
Textiles should be layered carefully. A 160 by 230 cm rug can ground a seating area while leaving 15–30 cm of floor visible around it. Curtains hung 10–15 cm above the floor and 8–15 cm beyond the window frame can make the room appear larger. Avoid heavy floor-length drapes that break across furniture or obstruct a pet bed.
Lighting should provide several soft pools rather than one bright central source. A 2700K floor lamp beside a reading chair and a 3000K ceiling fixture can support evening use. Keep table lamps below the eye line when people walk nearby. LED strips behind a TV or pet shelf can add depth, but conceal the wiring in 2 cm channels and do not leave cords accessible to chewing pets.
For a compact guest room, designers may look at Industrial for guest room layouts involving a slim bed, wall-mounted shelf, and compact wardrobe. The industrial note should come from one material or detail—matte black metal, for example—rather than a dense collection of factory-style props.
How should pet furniture be delivered and assembled?
Measure before choosing, then measure again at delivery. Record the flat entrance, lift car, lift landing, staircase turns, hallway width, and the route to the final room. If a corridor is 95 cm wide, choose a product package below 88 cm to preserve a little movement room. For lift access, the package should fit through the door opening and turn within the car.
Allow approximately 7–14 delivery days for in-stock Singapore orders, though made-to-order pieces can take 4–8 weeks. Confirm whether assembly is included. A dining table may require 20–30 minutes, a bed frame 45–60 minutes, and a wardrobe 90–150 minutes, depending on the design and whether the installer carries packaging away.
Orders above US$350 qualify for free shipping under MIDHILL’s stated delivery policy, but the final Singapore delivery charge and GST treatment should still be confirmed during checkout. Local purchases and returns should also be clarified in writing. MIDHILL provides a 14-day return window, subject to the applicable product condition and policy terms.
Singapore’s GST applies at the prevailing rate, so a piece listed at SGD 1,200 would normally be SGD 1,264 after 5% GST. Use the final invoice amount as the budgeting figure. For a coordinated room, adding 5–8% for delivery, assembly, and protected delivery can be more realistic than assuming the listed furniture price is the complete landed cost.
How do I style a pet-friendly room without making it look crowded?
Begin with 3 anchors: seating, sleeping, and storage. Place the solid wood sofa, bed frame, and dining table where their footprints are most efficient, then fit the pet furniture around them. A 120 cm pet couch can face the dining area without blocking a 75 cm passage. A small 60 by 40 cm feeding table can sit beside the kitchen end, while a 45 cm nightstand can occupy the remaining bedroom clearance.
Edit the visual load by using matching timber finishes and a limited textile palette. Choose washable seat covers, concealed storage, and cords kept behind furniture. If searching for a seating option, the phrase best Coastal sofa for 2026 may surface light-toned, relaxed designs, but evaluate the actual width, arm profile, and cleanability rather than the label.
Finally, allow the pet zone to look intentional. A raised feeding platform with a 4 cm lip, a machine-washable mat, and a toy basket inside a cabinet can look more composed than items scattered across the floor. The objective is a home where the pet’s needs are planned for and the family can move easily, not a room stripped of convenience.